 Skip to content

Project Description




Mono Acoustic Comfort Resin Floor – 6 Wood Lane, Highgate
Installation Date: March 2022
Location: Highgate, London N6
Client: Private residential
Architects: Birds Portchmouth Russum Architects
System: Resin Acoustic Comfort Floor, D60 poured resin with Mono SG sealer
Colour: RAL 7035
Scope: Kitchen, WC and landing
Total Area: 37m²
Installer: The Resin Floor Co.
A poured resin floor in Highgate
This resin floor in Highgate sits inside one of North London’s most unusual contemporary houses. 6 Wood Lane, by Birds Portchmouth Russum Architects, won a RIBA London Regional Award in 2017, was shortlisted for RIBA House of the Year that same year, and took the Architecture Today Test of Time Award in 2025. We were appointed to replace the floor across the living level, covering the kitchen, WC and landing, working alongside the client and the practice to match the house’s existing material language.
The brief
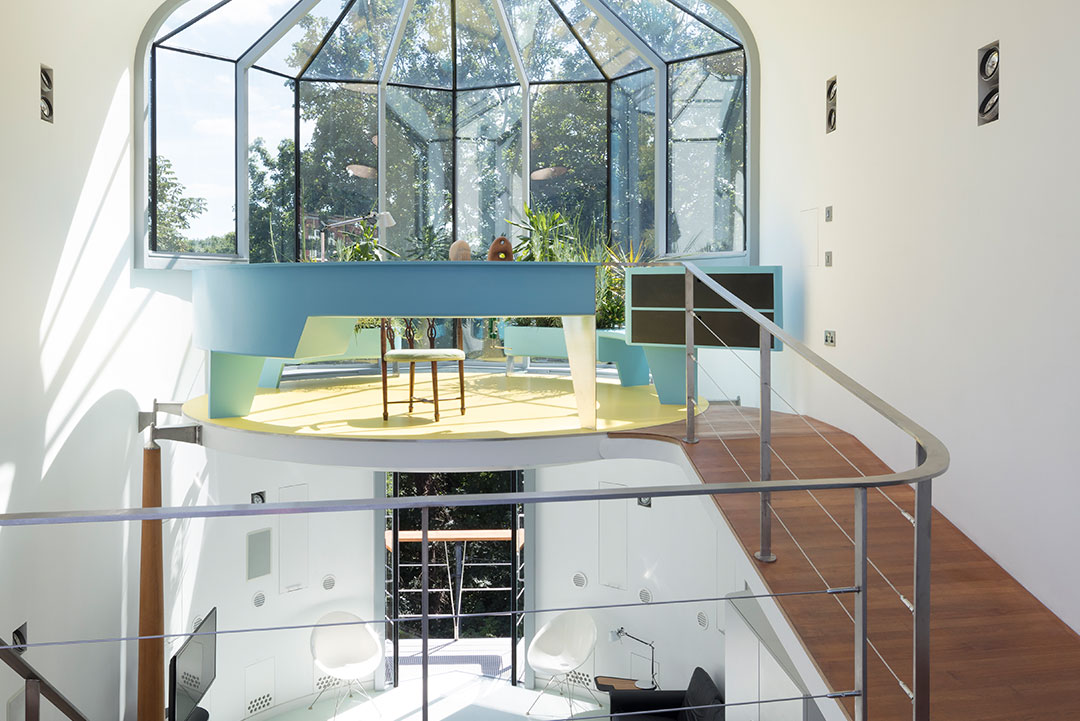
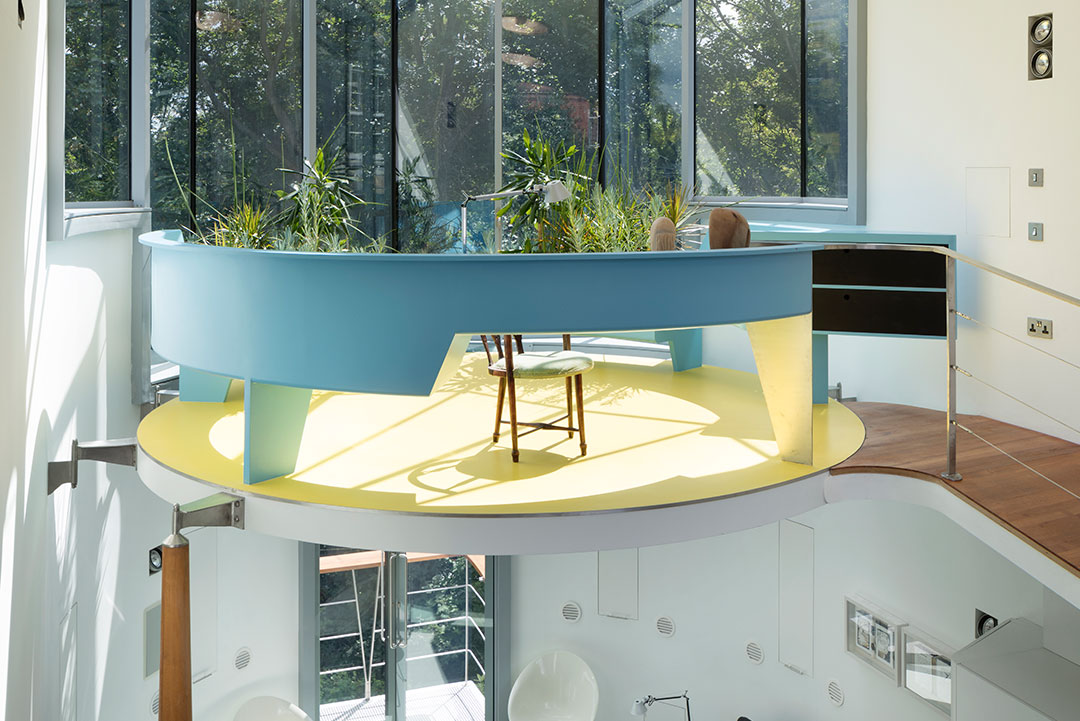
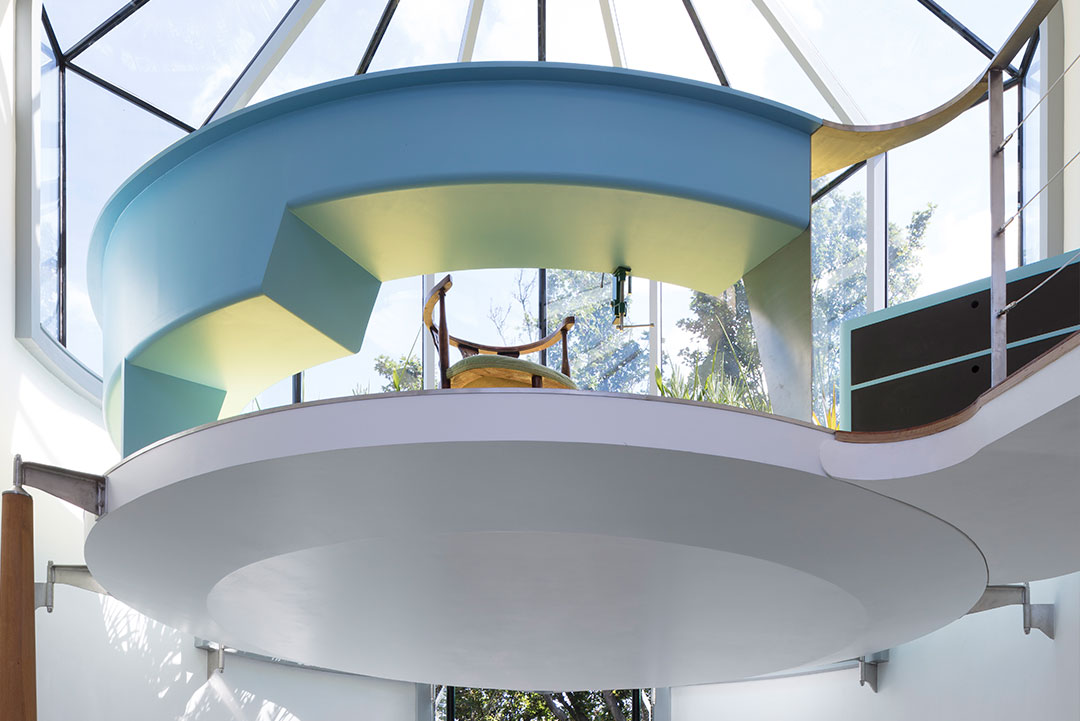
The house is unlike anything else on the street. Its upper living volume was prefabricated off site using cold-moulded plywood over softwood ribs, a boat-building technology, then craned into position on a masonry plinth cut into the hillside. The interiors follow the same logic: continuous surfaces, bespoke joinery, nothing fussy or broken up.
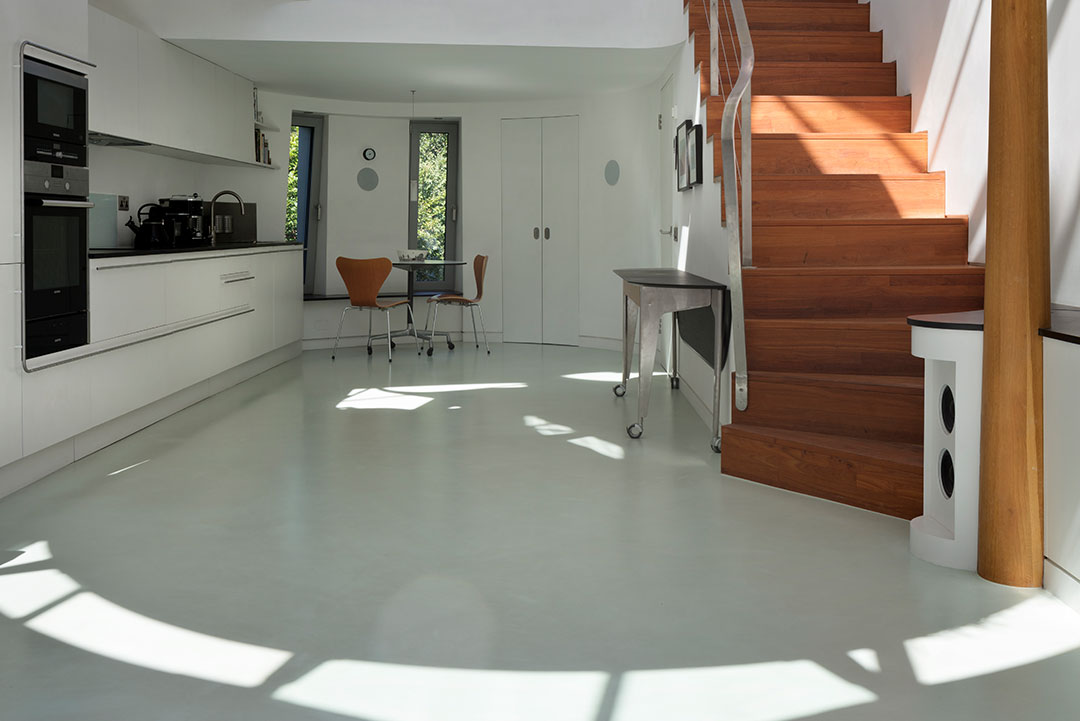
The brief was for a single grout-free plane running through the kitchen, WC and landing that would feel warm underfoot, stay quiet in use and hold its colour over time. Samples were prepared in two shades against the original floor reference before the client settled on RAL 7035, and the resin was then manufactured to order in that colour.
Substrate and build-up
Poured resin is unforgiving of movement, and a lightweight timber structure moves. That single fact shaped the whole build-up for this resin floor in Highgate. The existing resin flooring and ply were removed in advance by others, and the full 37m² was overlaid with 22mm tongue and groove No More Ply cement board to establish a stable, dimensionally reliable base.
The underfloor heating was commissioned in full, then powered down before we started, with a thermistor installed to regulate and control floor surface temperatures during installation and in service.
Application
The prepared surface was epoxy primed, then an epoxy scratch coat was applied and reinforced with a fibreglass mesh to control the risk of reflective cracking telegraphing through the finished floor. A 4mm liquid rubber crumb underlay was laid over the reinforcement and left to cure, giving the floor both its acoustic separation and its softness underfoot.
D60 poured resin was then applied at an average depth of 2 to 3mm in RAL 7035, and sealed with Mono SG. The floor was left to cure before the underfloor heating was reintroduced in stages.
The finished resin floor in Highgate
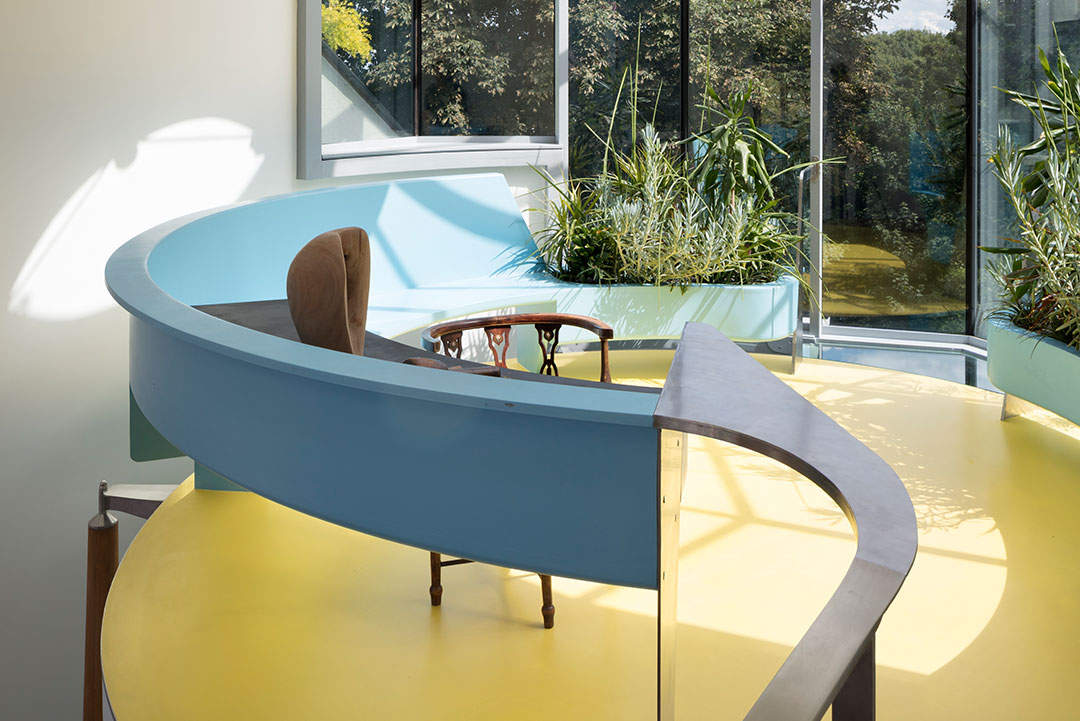
A single uninterrupted plane of resin running from the kitchen through to the landing, with no thresholds, trims or grout lines to break it. The acoustic comfort build-up does two things at once in a house like this: it delivers the seamless finish the architecture asks for, and it absorbs impact sound between levels in a building where the living space sits directly above the bedrooms.
Warm over the underfloor heating, comfortable to stand on, and with nothing to discolour or chip. The client and the design team were delighted with the finished floor.
Planning a resin floor in Highgate or elsewhere in North London? Our resin acoustic comfort floors page explains the system, and there is honest guidance on what a resin floor costs, or you can request a quotation.
See the finish in more detail: poured resin floors.
About 6 Wood Lane
6 Wood Lane has won a RIBA London Regional Award (2017), the Architecture Today Test of Time Award for an individual house (2025) and a Lend Lease/AJ Award, and was shortlisted for RIBA House of the Year in 2017. It was exhibited at the Royal Academy in 2011 and opens to the public each September as part of the Open House Festival, having welcomed more than 1,500 visitors.
Project: 6 Wood Lane. Architects: Birds Portchmouth Russum Architects. Photography courtesy of Birds Portchmouth Russum Architects.
